Most homeowners start a remodel by assuming walls are either unnecessary or outdated, but that assumption often leads to costly design regrets. The truth is that layout decisions shape how a home actually feels and functions every single day, far more than finishes or fixtures ever will. In Tulsa, where homes range from older compartmentalized builds to newer partial-open concepts, this choice becomes even more important. Before starting any remodeling project, understanding how space impacts lifestyle is the difference between a home that looks good and one that truly works.
Why Layout Decisions Shape Daily Living
Homeowners often underestimate how much their layout controls daily routines. It affects how sound travels, how people move through the home, and even how relaxed or stressed the space feels at different times of day.
An open layout can make a home feel larger, but it also removes boundaries that many people rely on for structure. A closed layout can feel more defined, but it may limit natural light and interaction.
The challenge is not choosing between good or bad design. It is understanding what kind of daily experience you want your home to support.
Tulsa Homes Bring Their Own Design Reality
Homes in Tulsa are not one-size-fits-all. You’ll find older homes with load-bearing walls in key areas, mid-century layouts with compartmentalized rooms, and newer builds that only partially embrace open living.
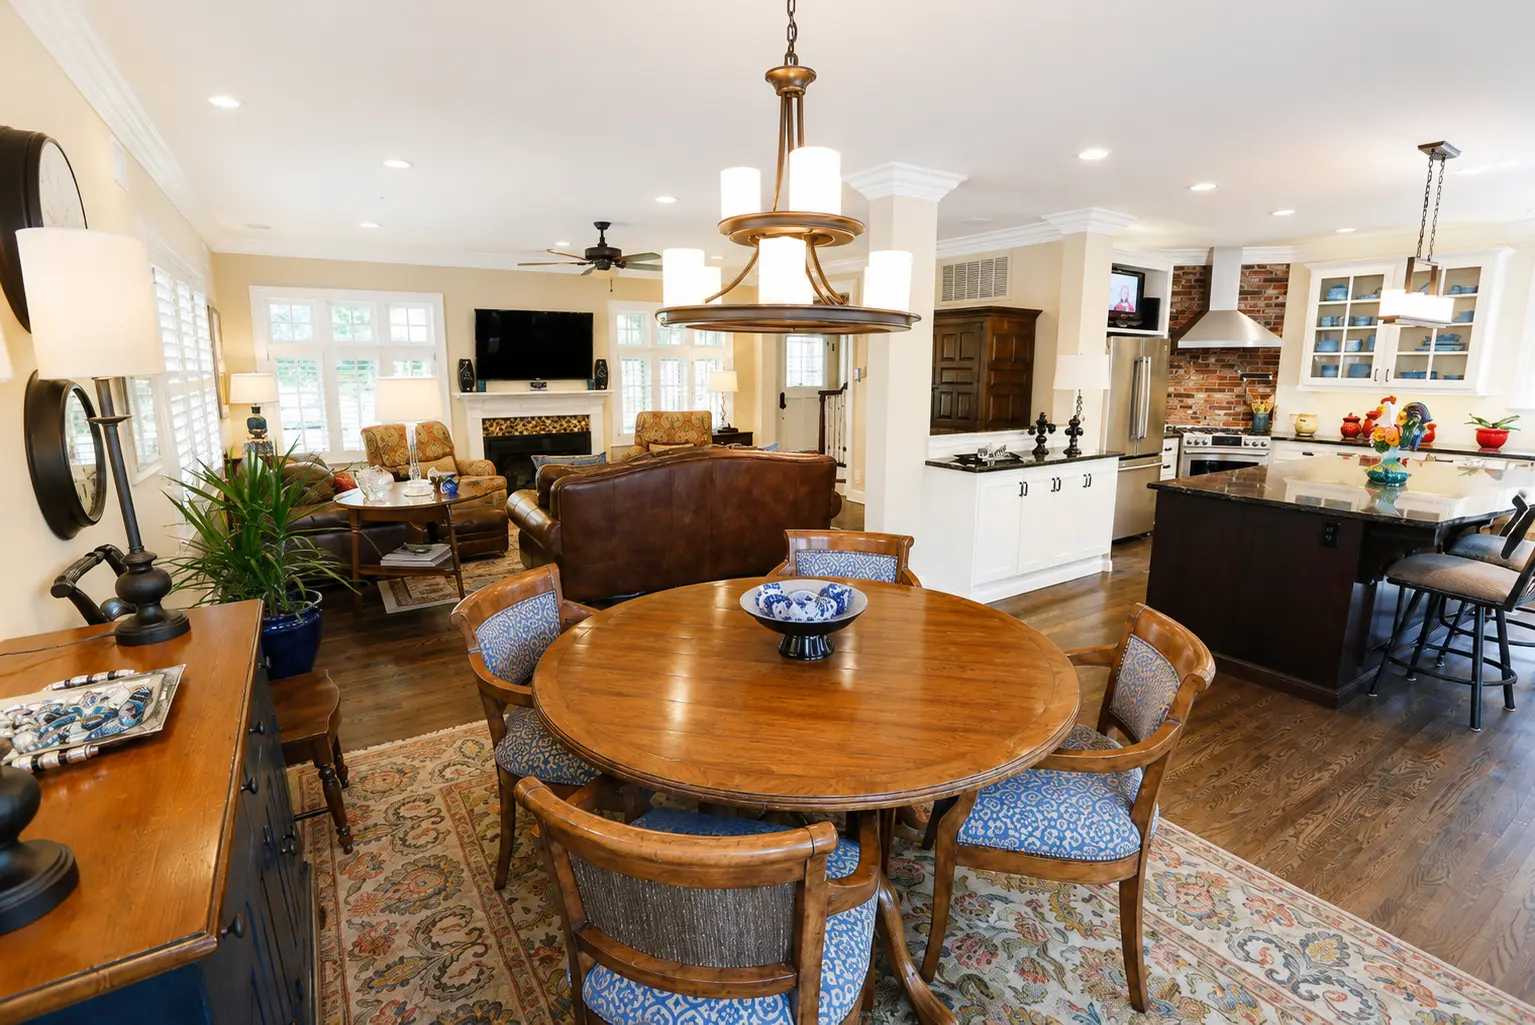
This matters especially during a kitchen renovation in Tulsa because changes to the kitchen often affect the dining area, living room, traffic flow, and the way people gather. As the space evolves, everything from dining flow to living room visibility can change.
Many homeowners assume walls can simply be removed, but structure, HVAC routing, and electrical layouts often limit those decisions more than aesthetics do.
The Misconception About “Modern” Living
A common belief is that open layouts automatically equal modern living. That is not always true in practice.
Open spaces do create connection, but they also amplify everything happening in the home. Cooking noise, conversations, and clutter all become part of the shared environment.
Where homeowners often misjudge things is assuming openness will fix functionality issues. In reality, it can expose them.
This is why early planning in home remodeling in Tulsa is critical. Decisions made on appearance alone rarely hold up once the space is lived in.
When Openness Actually Works
An open layout works best when the household naturally aligns with shared living patterns. If people cook, relax, and gather at the same time, openness supports that flow.
It also works well in homes where natural light is a priority and storage systems are highly organized.
However, without those conditions, the space can feel overstimulating rather than freeing.
This is where many homeowners begin to rethink their original assumptions about layout design.
When Defined Spaces Make More Sense
Defined rooms are often misunderstood as restrictive, but they actually create flexibility for multiple activities happening at once.
A closed or semi-closed layout allows for separation between cooking, working, and relaxing without visual or sound overlap.
In many Tulsa homes, this structure actually improves livability, especially for families or remote workers.
Instead of thinking about walls as limitations, it helps to see them as tools for organization and calm.
The Hybrid Approach Most Homeowners Overlook
Most successful remodels do not fully commit to one extreme or the other. Instead, they blend openness and structure in intentional ways.
That might mean widening openings between rooms instead of removing entire walls, or introducing partial partitions that define space without blocking light.
This approach is especially effective in a kitchen renovation in Tulsa, where flow and functionality both matter.
It allows homeowners to enjoy connection without sacrificing comfort or control.
What Homeowners Get Wrong Before Remodeling
The biggest mistake is starting with inspiration photos instead of real-life behavior. What looks great in a magazine may not reflect how a household actually operates.
Common issues include:
- Removing walls without considering structural impact
- Ignoring noise and privacy needs
- Underestimating storage loss
- Over-prioritizing aesthetics over function
- Copying layouts that don’t match daily routines
These mistakes often lead to expensive adjustments after the remodel is complete.
Good design starts with understanding how the home is used, not how it looks online.
A Smarter Way to Think About Layout
Before making decisions, homeowners should focus on how their space needs to perform.
Where does clutter naturally happen?
Where do people need quiet versus connection?
How often are rooms used simultaneously?
Once those answers are clear, the layout decision becomes far more strategic and less emotional.
At that point, the open-concept versus traditional layout question becomes less about style and more about function, flow, and comfort.
Designing for Tulsa Living, Not Trends
Tulsa homes require thoughtful adaptation because no two properties function the same way. What works in a new build may not translate well into a 1950s structure, and vice versa.
The goal is not to chase trends but to build a home that supports daily life without friction.
That means understanding structure, lifestyle, and long-term usability before making any major changes.
FAQs
Question: Is open concept still a good choice for Tulsa homes?
Answer: Yes, but it depends on how your household uses the space every day. While open floor plans remain popular for entertaining and family interaction, many Tulsa homeowners now prefer a hybrid layout that combines open gathering areas with separate rooms for privacy, work, or quiet activities.
Question: What is the biggest downside of removing walls?
Answer: The biggest drawbacks are often reduced privacy, increased noise, and fewer dedicated spaces for focused activities. Removing walls can also affect storage opportunities and may require structural modifications, making it important to evaluate both lifestyle needs and construction requirements before remodeling.
Question: Can I partially open my kitchen without going fully open concept?
Answer: Absolutely. Many homeowners choose to widen doorways, install pass-through openings, or remove only select walls to improve visibility and traffic flow while still maintaining defined living spaces. This approach offers greater flexibility without sacrificing privacy or functionality.
Question: Does layout choice affect home value?
Answer: It can, but buyers and homeowners often place greater value on a layout that feels practical and supports everyday living. A thoughtfully designed floor plan that improves flow, comfort, and functionality typically has a greater impact than simply choosing an open or closed concept.
Question: How do I decide which layout is right for me?
Answer: Start by evaluating how your family uses each space throughout the day rather than following current design trends. Consider factors such as entertaining, cooking, working from home, privacy, storage, and future needs to determine which layout will provide the best long-term functionality for your lifestyle.
Find the Right Balance Between Open and Private Spaces with Powers Design & Build
The best floor plan isn’t defined by the latest design trend but by how well it supports your family’s daily routine. Whether you prefer an open concept, a more traditional layout, or a thoughtful combination of both, the right solution should enhance comfort, functionality, and the way you live. If you’re considering home remodeling in Tulsa, Powers Design & Build can help you evaluate your space, identify what works best for your lifestyle, and create a design that feels both practical and timeless. Contact Powers Design & Build today to schedule your consultation and take the first step toward a home that’s designed around you.