Aging in place remodeling isn’t about grab bars and ramps bolted onto a house you love; it’s about redesigning how you move through your home so it keeps working as your knees, eyes and energy change. The best time to do it is before anyone needs it, when every upgrade can be built in beautifully instead of added in a hurry after a fall or a hospital stay. In Tulsa, that planning also means accounting for our ranch-heavy neighborhoods, two-story suburban homes, clay soil that shifts walkways, summer heat and storm season. This guide walks through the specific design moves that let you stay in your home for decades, without it ever feeling like a medical facility.
What Aging in Place Remodeling Actually Means
Aging in place remodeling is the process of updating a home so its owners can live there safely, comfortably and independently as they get older. It borrows from universal design, an approach that makes spaces easy to use for people of every age, height and ability. A well-designed aging-in-place home works just as well for a 35-year-old carrying groceries as it does for a 75-year-old using a cane.
The goal isn’t to plan for decline. It’s to remove the small daily obstacles, like a step into the shower, a cabinet you can’t reach or a hallway too narrow to turn in, before they become big ones.
Start With the “No-Step Path”
Before thinking room by room, trace one route through your home: from where you park, through the entry, into the main living area, to the bedroom, bathroom and kitchen. That’s your no-step path. If you can make that route level, wide and well lit, you’ve solved most of aging in place in one move.
What that path looks like depends on your house:
- South Tulsa and Broken Arrow ranches: Many single-story homes from the 1960s through the 1990s already have great bones for single-level living. The usual fixes are a zero-step entry from the garage, widened doorways and removing thresholds between rooms.
- Two-story homes in Jenks, Bixby and Owasso: If the primary bedroom is upstairs, a first-floor suite is often the answer. A rarely used formal living room or study can become a bedroom and bath, or a small addition can create one.
- Older Midtown and Maple Ridge homes: Raised foundations and front porch steps are part of their charm. Instead of a ramp, a gently graded garden walkway to a side or back entrance can provide a step-free route that looks like it was always there.
- Homes on acreage near Sapulpa: Long walks from a detached garage or shop are easy at 55 and harder at 80. A covered breezeway or an attached garage entry keeps daily trips safe in rain or ice.
The Bathroom: Where a Curbless Shower Changes Everything
The bathroom is where most at-home falls happen, so it’s where aging in place pays off the most. And it’s where design can look the most luxurious.
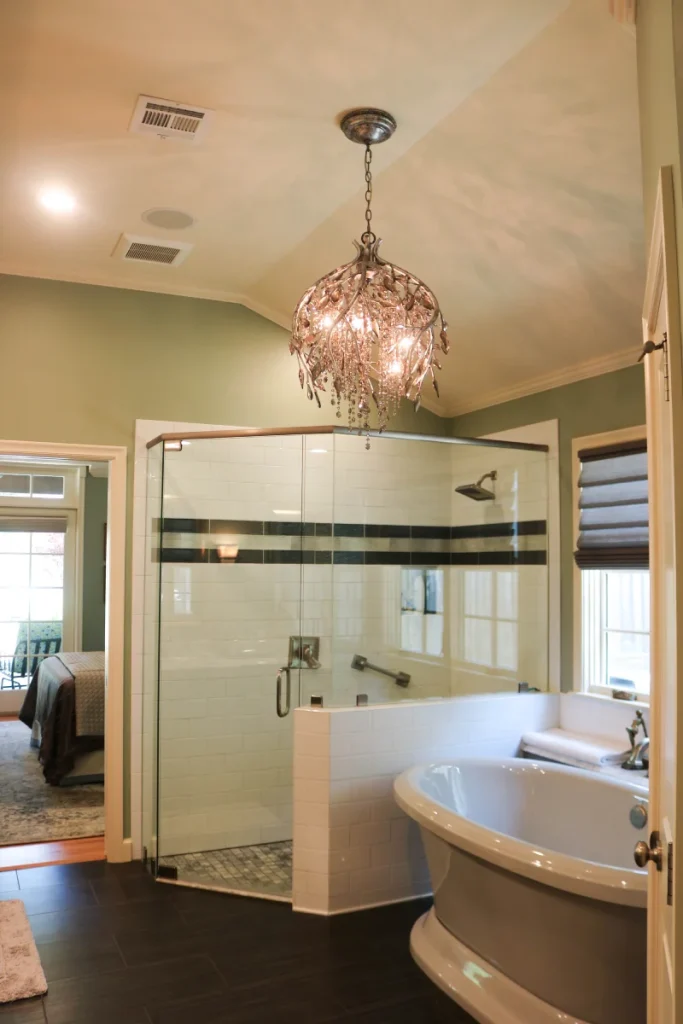
A curbless shower has no lip or step at the entry. The floor slopes gently toward a linear drain, so water stays where it belongs and you can walk or roll right in. Paired with large-format tile and a frameless glass panel, it reads as spa-like, not clinical. On a slab foundation, which is common in many Tulsa-area homes, getting that floor recessed takes some planning, which is exactly why it’s worth deciding during design.
Other bathroom moves worth considering:
- Blocking in the walls now: Solid wood framing behind the drywall means grab bars can be added anywhere later, without searching for a stud.
- Grab bars that don’t look like grab bars: Designer bars now double as towel bars, toilet paper holders and shower shelves in brushed brass, matte black or warm nickel.
- A handheld shower on a slide bar: It adjusts for sitting or standing, and some models are rated to work as a grab bar too.
- A built-in or fold-down bench: Teak or tile, it’s a place to sit, shave your legs or set things down.
- A floating vanity with knee space: It looks modern and makes room for a stool or wheelchair.
- Slip-resistant tile: Look for tile rated for wet areas, not just tile that looks textured.
- Motion-activated night lighting: Soft LED strips under the vanity or in the toe kick light the way for a midnight trip without a blinding overhead light.
The Aging in Place Kitchen: Bring Everything to You
An aging in place kitchen keeps the things you use every day between knee and shoulder height, so you’re not climbing, crouching or reaching over a hot burner. A universal design kitchen takes it further, working well for a tall spouse, a shorter grandchild and anyone who prefers to sit while cooking.
Ideas that make a real difference:
- Drawers instead of base cabinets: Deep drawers bring pots and pans to you instead of making you kneel to dig through a back corner.
- A wall oven at a comfortable height: No more bending over a hot door. A side-opening oven door lets you step right up to the rack.
- Induction cooktops: The surface stays much cooler than gas or electric coils, and there’s no open flame. Front or side controls mean no reaching over pots.
- Counters at more than one height: A lowered section of the island becomes a seated prep station, a baking counter or a homework spot for visiting grandkids.
- A microwave drawer or raised dishwasher drawer: Both cut down on bending and lifting.
- Pull-down shelves in upper cabinets: The top shelf stays useful without a step stool.
- D-shaped pulls and touch or lever faucets: Easier on stiff hands than small knobs.
- Contrasting countertop edges: A slightly different color on the edge helps tired eyes judge depth.
None of this has to look institutional. Warm wood, bold tile or a classic painted kitchen can all be designed this way. Explore more ideas on our kitchen remodeling page.
Tulsa Conditions to Plan Around
Aging in place in Green Country comes with some local details that national checklists miss.
- Shifting walkways: Tulsa’s clay soil expands and contracts with moisture, which can heave sidewalks and patio slabs into trip hazards. Regrading and rebuilding those paths is part of a safe outdoor route.
- A storm shelter you can actually reach: Some in-garage or below-ground shelters require ladders or steep steps. If you’re planning for the long term, an accessible above-ground safe room on the main floor may be the better fit.
- Summer heat: Older adults are more vulnerable to heat. Zoned heating and cooling and a smart thermostat that family can check remotely add peace of mind during an Oklahoma July.
- Ice and winter storms: A covered, level path from the garage to the door matters more on an icy January morning than any other day of the year.
- Allergy season: Spring pollen counts in Tulsa can be brutal. Upgraded air filtration helps anyone with respiratory concerns breathe easier at home.
Design It Now, Use It Later
One of the smartest aging-in-place strategies is building in flexibility you may not need for years. These are easy to include during a remodel and hard to add afterward:
- Wider doorways and hallways throughout the main living path
- Stacked closets on the first and second floors that could become an elevator shaft someday
- Outlets set slightly higher and light switches slightly lower so they’re easy to reach from any position
- Lever door handles in place of round knobs
- Wiring for smart lighting, video doorbells and voice controls, so family can help from a distance
- A flexible first-floor room that works as a den today and a bedroom or caregiver suite later
What Our Clients Say
Experience with older homes and complex renovations matters when you’re planning for the long run. One Tulsa homeowner, Anne B., had Powers Design & Build renovate her nearly century-old home, including a new primary suite. In her Google review, she noted how involved Bill was throughout the project, how quickly he responded, and how carefully he handled unexpected issues from years of deferred maintenance, with safety as a priority. She gave the team her highest recommendation.
That combination of hands-on attention and respect for an older home’s quirks is exactly what aging-in-place projects require.
For Adult Children Helping a Parent
If you’re reading this on behalf of Mom or Dad, the holidays are often when changes become obvious. Maybe Dad is avoiding the upstairs bedroom, or Mom has stopped using the bathtub. A few ways to approach it:
- Start with what they love about the house. Most people want to stay because of the neighbors, the garden or the memories. Frame changes as protecting that.
- Watch before you suggest. Notice which rooms get used, which get avoided and where they reach for the wall to steady themselves.
- Go one room at a time. A beautiful new bathroom often wins over a hesitant parent faster than any conversation.
- Let them choose the finishes. It’s their home, and their style should lead.
Frequently Asked Questions
What is aging in place remodeling? It’s updating a home so you can live there safely and comfortably as you get older. Common projects include curbless showers, first-floor bedroom suites, wider doorways, better lighting and kitchens designed to reduce bending and reaching.
Can a curbless shower be installed in a home on a slab foundation? Yes. It takes careful planning to recess the shower floor so it slopes to the drain without a curb, which is why it’s best decided during the design phase.
Does a universal design kitchen look different from a regular kitchen? Not necessarily. Drawers, varied counter heights, wall ovens and induction cooktops are popular in kitchens of all styles. Most guests would never know the space was designed with aging in mind.
What if my bedroom is on the second floor? Common solutions include converting a first-floor room into a primary suite, building a small addition or planning stacked closets that could accommodate an elevator in the future.
When should I start planning an aging-in-place remodel? Ideally before you need it. Planning ahead lets you build features in gracefully and choose finishes you love, rather than making rushed changes after an injury or health event.
Ready to Love Your Home for Decades? Book Your Aging-in-Place Consultation
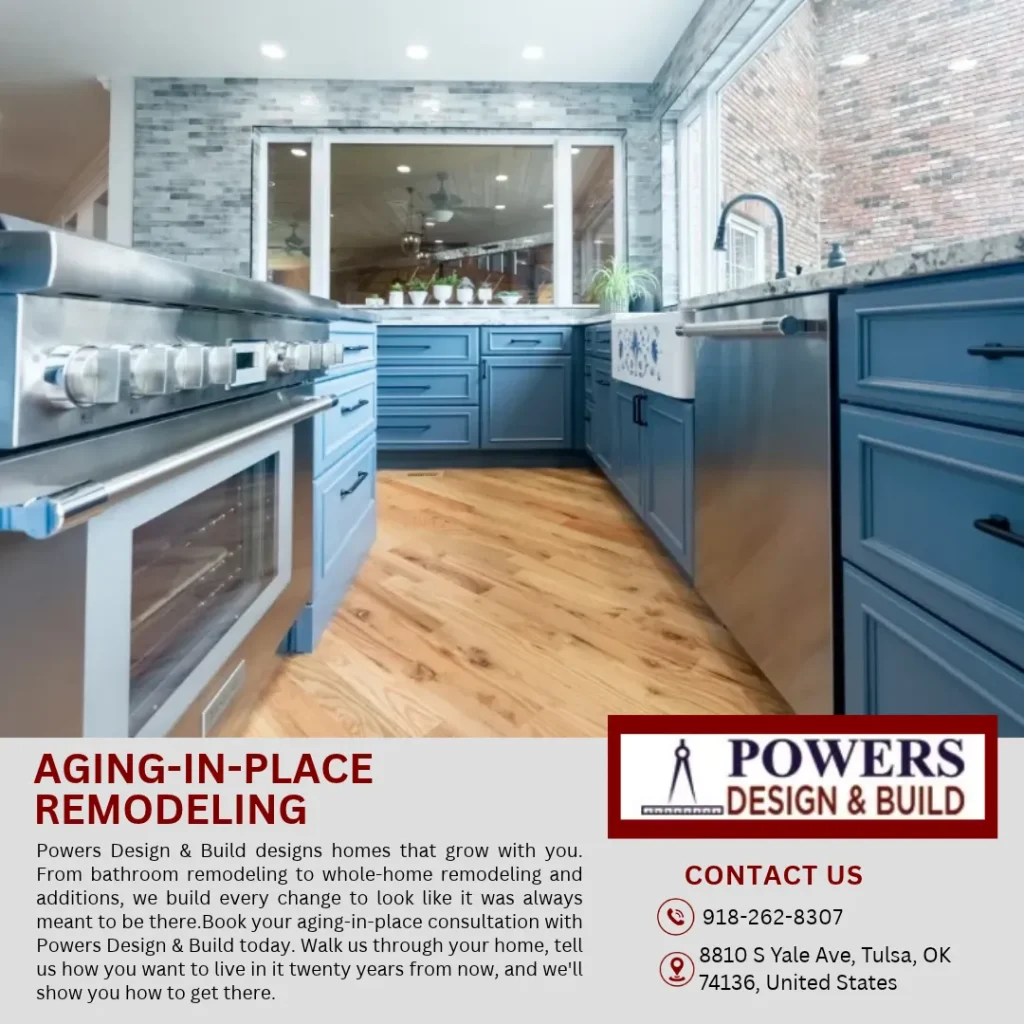
Whether it’s a curbless shower in a Broken Arrow ranch, a first-floor primary suite in a Jenks two-story, a universal design kitchen in Bixby or Owasso, or a step-free entry for a Midtown Tulsa classic or a Sapulpa acreage home, Powers Design & Build designs homes that grow with you. From bathroom remodeling to whole-home remodeling and additions, we build every change to look like it was always meant to be there.
Book your aging-in-place consultation with Powers Design & Build today. Walk us through your home, tell us how you want to live in it twenty years from now, and we’ll show you how to get there.